
14009 W Big Lake Road,Big Lake, AK 99652
Big Lake, AK 99652

























Description
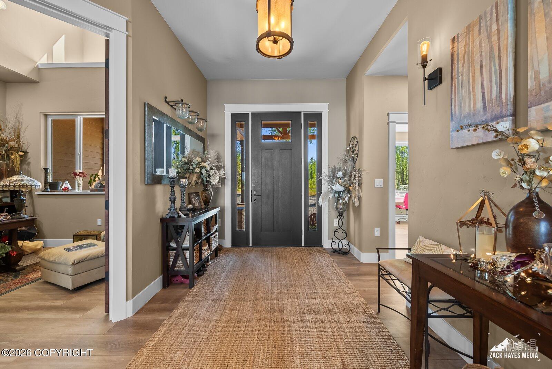
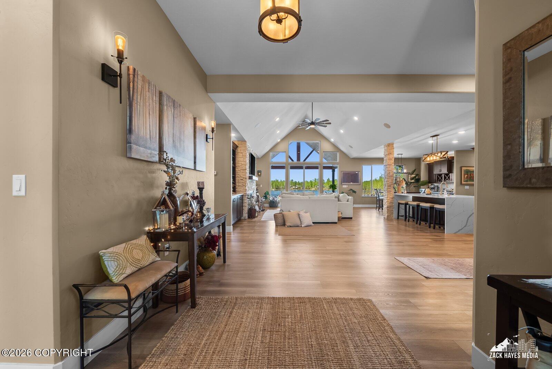
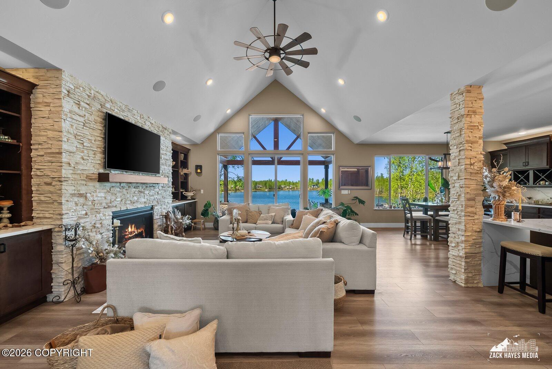
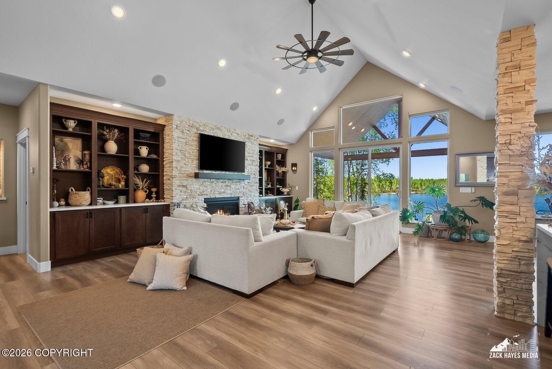
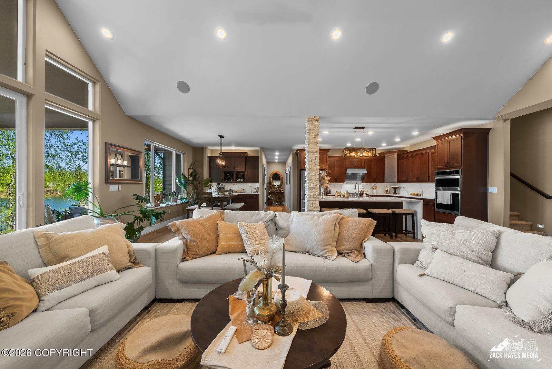
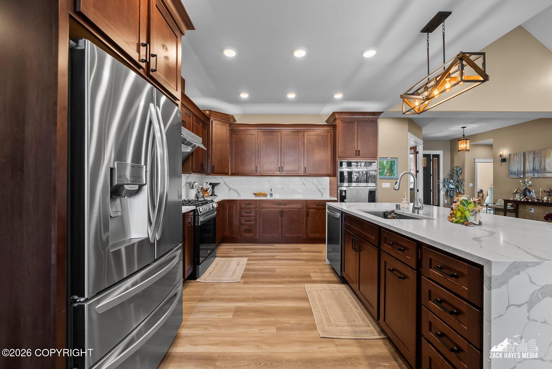
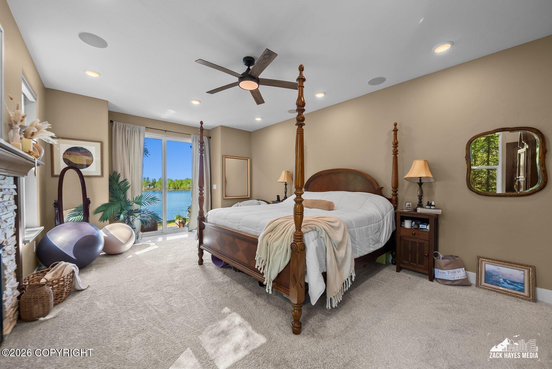
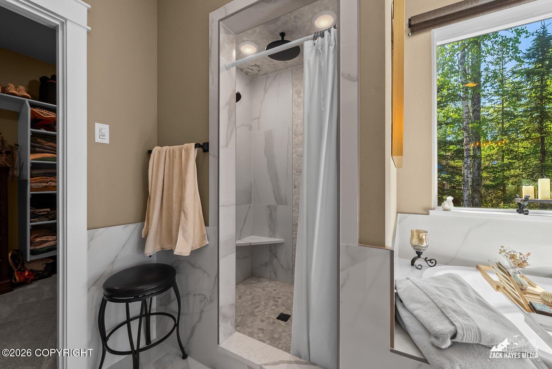
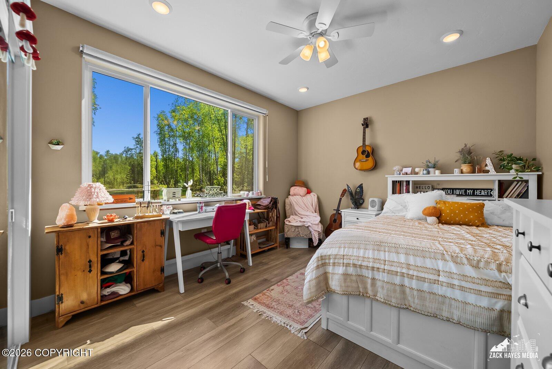
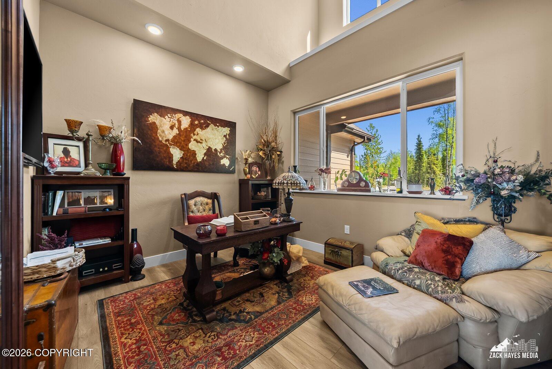
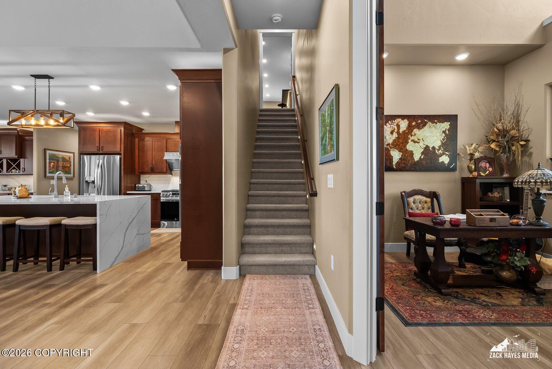
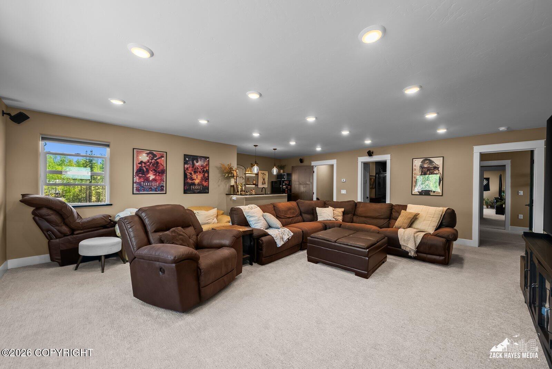
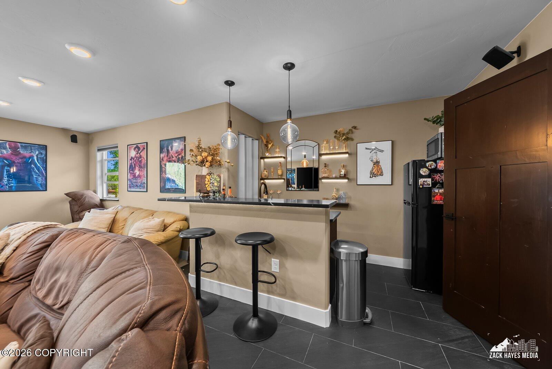
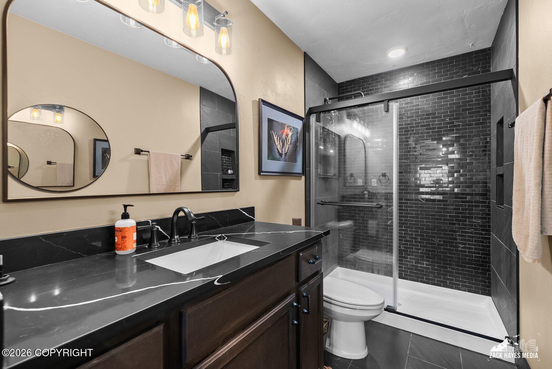
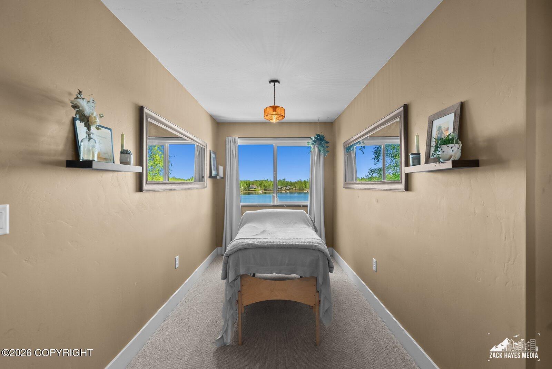
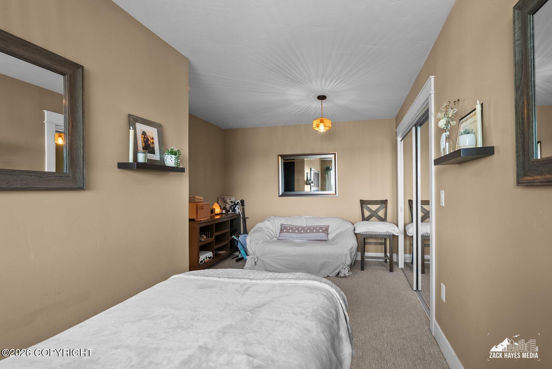
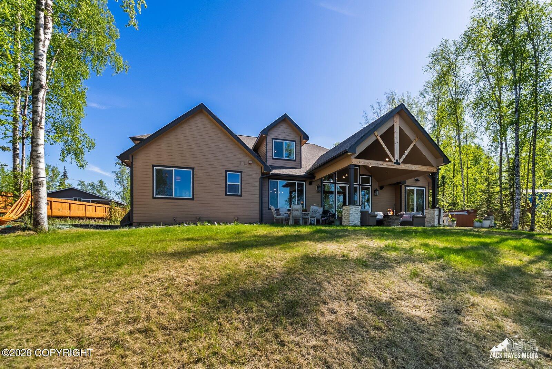
From the moment you arrive, you'll be captivated by the breathtaking water views, thoughtful design, and incredible attention to detail throughout. The spacious floor plan offers 4 bedrooms, a dedicated office, bonus room, and flexible living spaces designed to fit every stage of life. The dramatic two story office with French doors creates the perfect work from home environment, while the bonus room can easily serve as a fifth bedroom. The primary suite feels like a private retreat with direct access to the patio overlooking the water. Unwind in the spa inspired bathroom featuring a soaking tub, custom shower with spa jets, double vanities, and serene waterfront views. At the heart of the home is a chef's kitchen built for gathering and entertaining, complete with an oversized quartz island, double ovens, walk in pantry, and an open concept layout that flows seamlessly into the dining and living areas. Vaulted ceilings and walls of windows showcase the beauty of waterfront living from nearly every room. Upstairs, you'll discover the ultimate entertainment space featuring a theater room, full bar, kitchenette, and additional living area. Whether hosting guests, watching the big game, or enjoying movie night, this space was designed to impress. Adding even more value is the beautifully crafted 900 square foot log guest home built in 2022. Complete with 2 bedrooms, 1 bathroom, a full kitchen with granite countertops, solid wood finishes, in unit washer and dryer, separate gas and electric meters, its own dedicated septic system, private parking area, and additional living space, this guest home offers incredible flexibility for visitors, multigenerational living, long term rental income, or an unforgettable Alaska getaway. Rents currently for $1500 month-month. With the truly exceptional waterfront retreat where luxury, privacy, and endless possibilities come together. Nestled on a serene private access waterfront lot, this stunning custom home offers the peaceful Alaska lifestyle so many dream about while still being less than a mile from Big Lake and all the recreation it has to offer. Whether you're searching for a year round waterfront residence, a luxury Alaska retreat, or a property with built in income potential, this one of a kind offering delivers it all. This is more than a home. It's the Alaska dream.
Details
| MLS # | 26-6243 |
|---|---|
| Listing Type | For Sale |
| Style | House |
| Sub-Type | Resale |
| Status | Active |
| Year | 2024 |
| Days On Site | 95 |
| Listing Provided By | Real Broker Alaska | Lorrie Seward |
Features
| Bed(s) | 5 |
|---|---|
| Bath(s) | 5 Total |
| SQ Feet | 4,900 |
| Garage | 3 |
| Zoning | UNZ - Not Zoned-all MSB but Palm |
| Acreage | 0.99 |
| Water Front | Yes |
| Property View | Lake |
Interior
| Rooms Total | 0 |
|---|---|
| Heating | Radiant Floor, Radiant, See Remarks |
| Heating Yes / No | Yes |
| Appliances | Dishwasher, Refrigerator |
| Interior Features | Den &/Or Office, Washer &/Or Dryer Hookup, BR/BA on Main Level, Wired for Sound, Arctic Entry, Ceiling Fan(s), Smoke Detector(s), Vaulted Ceiling(s), Granite Counters, Quartz Counters, Gas Fireplace, Pantry, Soaking Tub, BR/BA Primary on Main Level, Microwave |
| Fireplace Yes / No | Yes |
Exterior
| Roof | Asphalt, Composition, Shingle |
|---|---|
| Exterior Features | RV Parking, Waterfront, Waterfront Access, Private Yard, Hot Tub, Fire Pit, Accessory Dwelling Unit (ADU) |
| Lot Features | Level |
| Construction Materials | Concrete, Wood Frame, Block |
| Foundation Details | Block, Poured Concrete |
| Patio And Porch Features | Deck |
| Exterior Sp Finish Co Exterior Sp Finish | Other - See Remarks |
| Architectural Style | Split Level, Raised Ranch |
| Other Equipment | Home Theater, Generator |
Parking
| Parking Features | Attached, Heated Garage |
|---|---|
| Carport Sp Type Co Carport Sp Type | None |
Utilities
| Sewer | Septic Tank |
|---|
Location
| Road Surface Type | Dedicated Road, Maintained |
|---|---|
| Frontage Type | Lakefront |
| Waterfront Features | Lake Privileges |
| Wtrfrnt Hyphen Access Sp Near Co Wtrfrnt Hyphen Access Sp Near | Lake |
| Wtrfrnt Hyphen Frontage Co Wtrfrnt Hyphen Frontage | Lakefront |
Taxes
| Tax Map Number | HO11 |
|---|---|
| Tax Legal Description | Birch Park L29 B3 |
Area Information
| State | AK |
|---|---|
| City | Big Lake |
| Zip Code | 99652 |
| Area | 1D Matanuska Susitna Borough |
| Subarea | BG Big Lake |
| School District | Houston |
| Elementary School | Big Lake |
| High School | Houston |
| Listing VS Median (in 99652) | |
Price: $1,250,000 low | high Med: $398,500 sqft: 4,900 low | high Med: 1,305 $ / sqft: $255 low | high Med: $305 On site: 95 low | high Med: 117 | |
Request a showing
Request a showing
Contact
Learn More About This Property

| State | AK |
|---|---|
| City | Big Lake |
| Zip Code | 99652 |
| Area | 1D Matanuska Susitna Borough |
| Subarea | BG Big Lake |
| School District | Houston |
| Elementary School | Big Lake |
| High School | Houston |
| Listing VS Median (in 99652) | |
Price: $1,250,000 low | high Med: $398,500 sqft: 4,900 low | high Med: 1,305 $ / sqft: $255 low | high Med: $305 On site: 95 low | high Med: 117 | |