 New Listing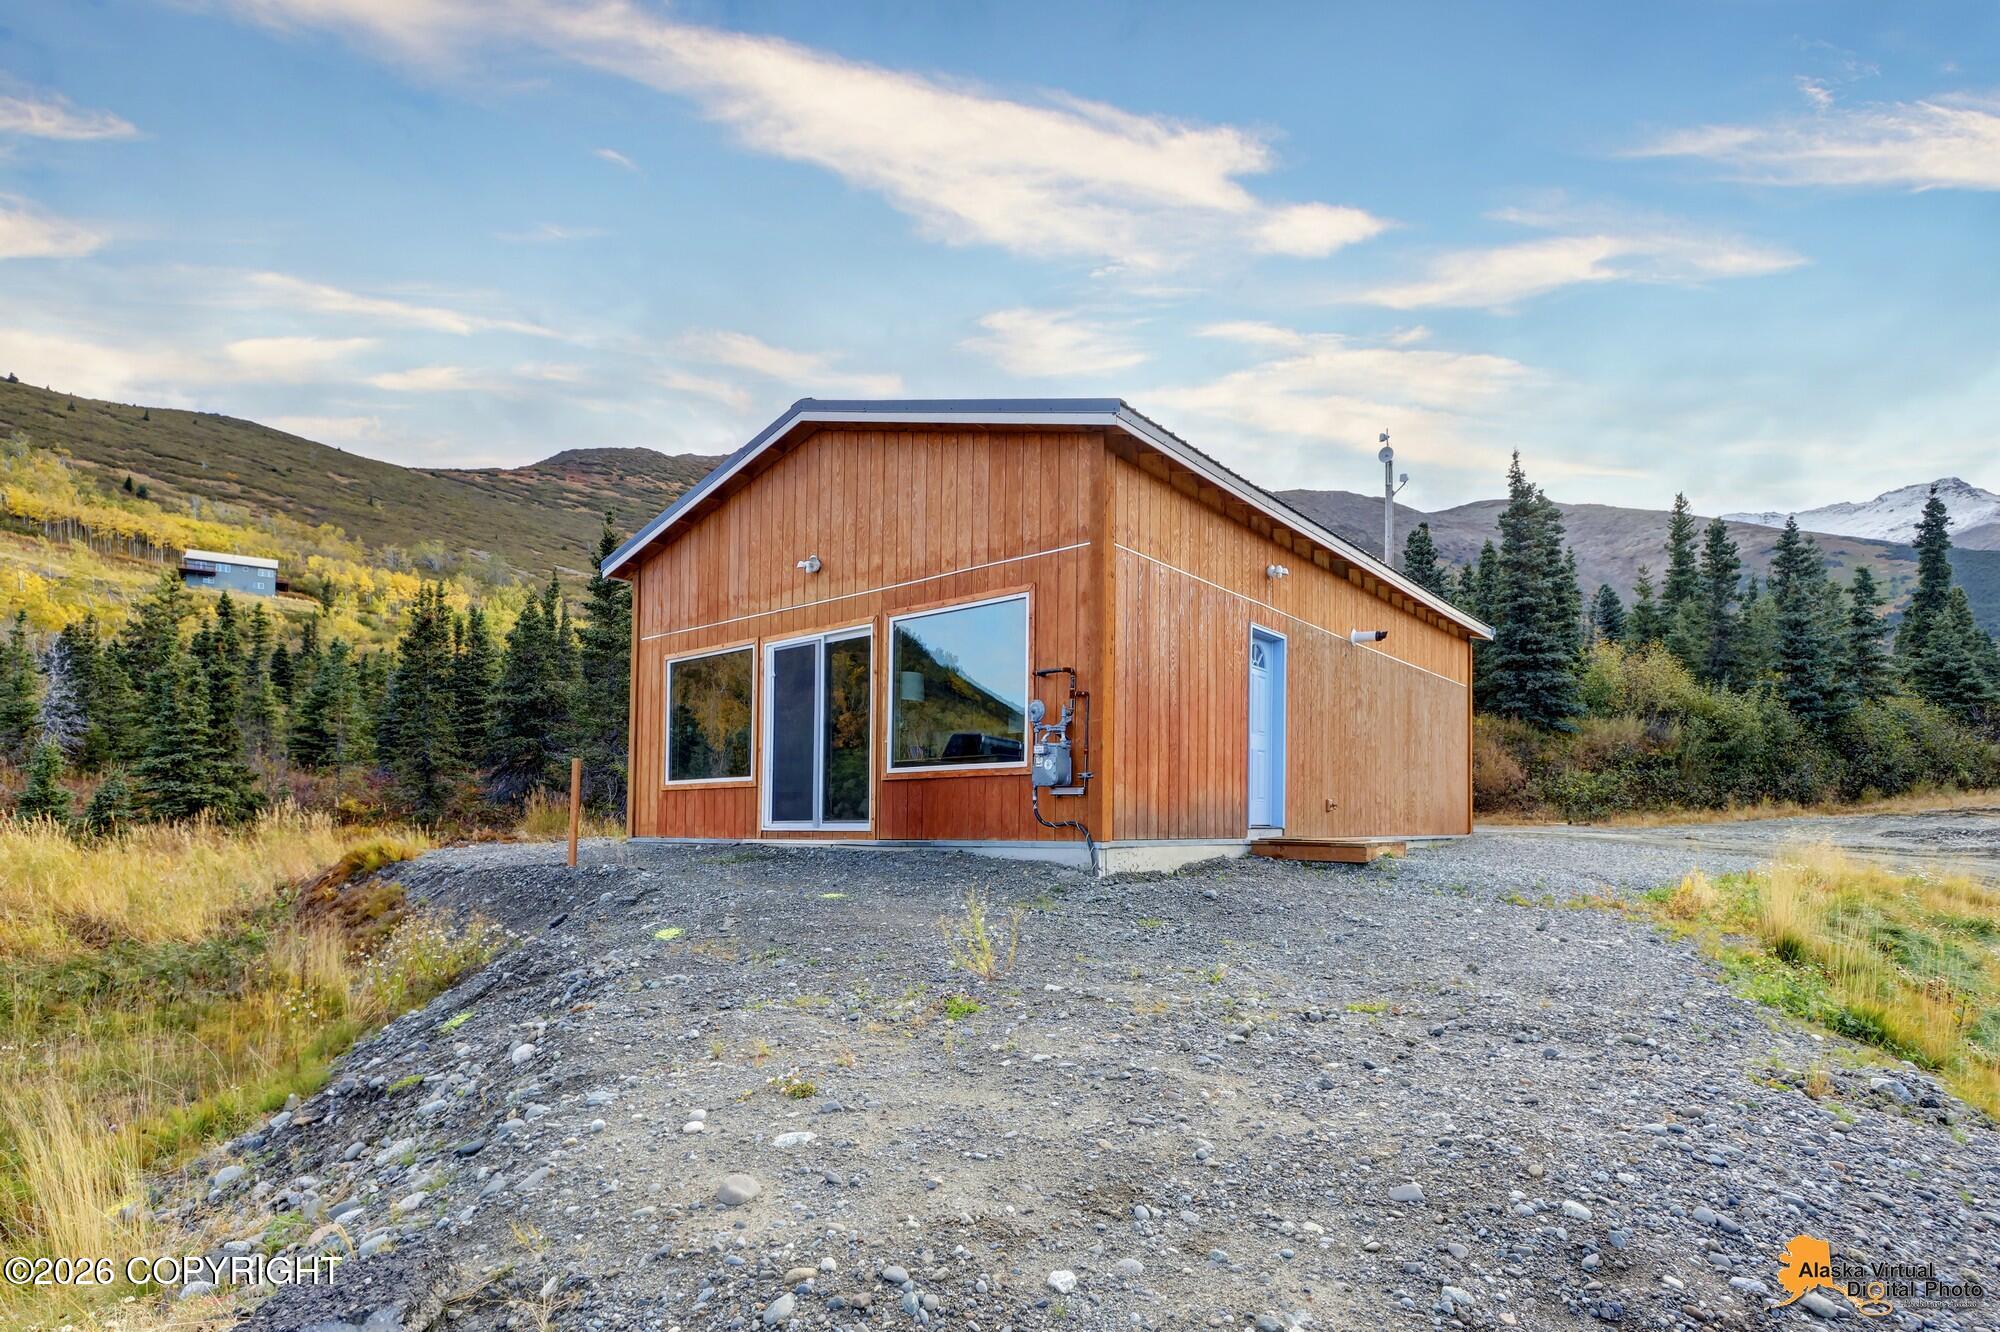
17065 Kings Way Drive,Anchorage, AK 99516
Anchorage, AK 99516

Description
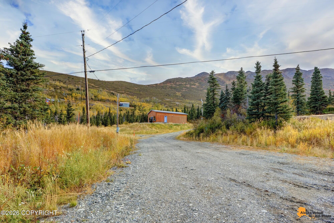
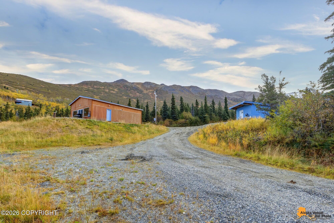
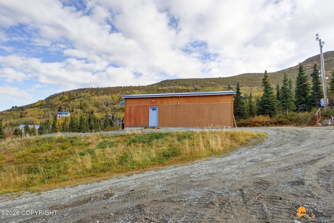
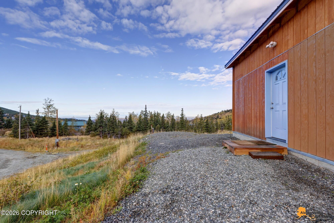
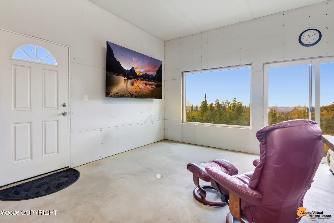
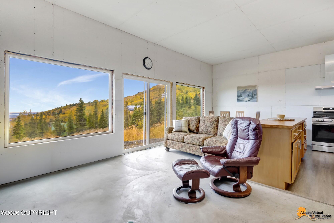
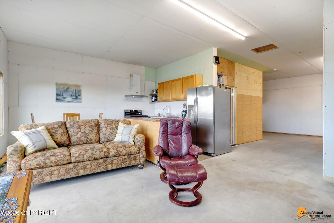
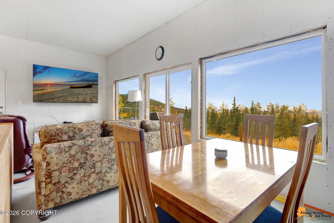
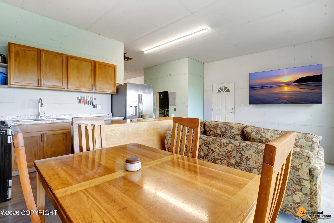
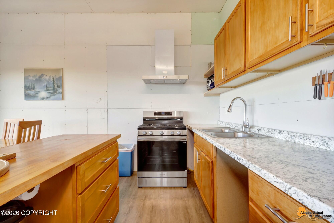
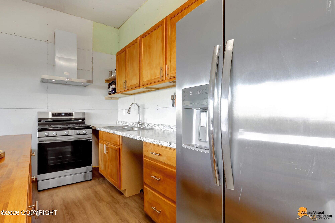
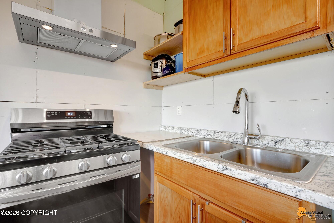
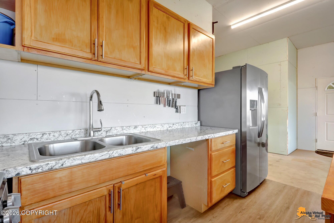
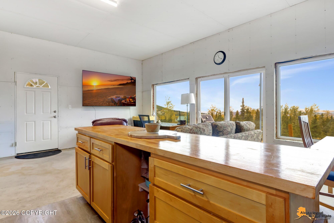
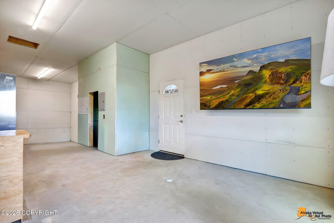
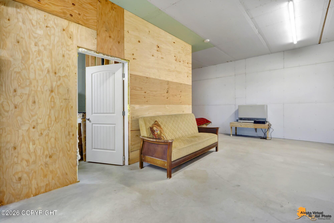
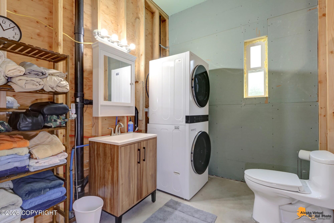
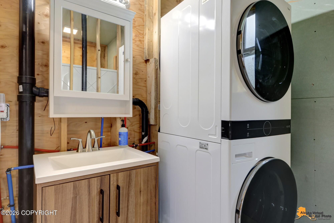
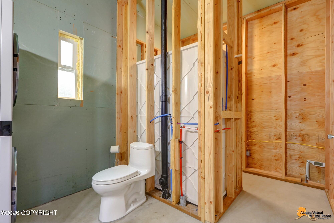
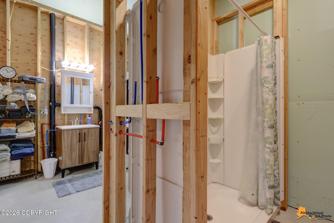
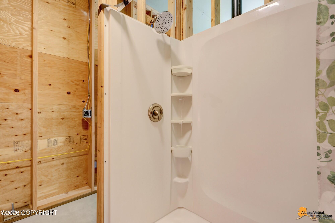
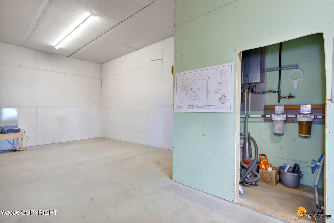
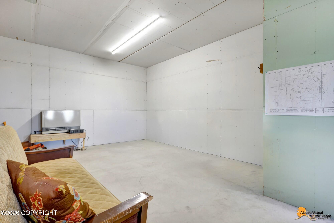
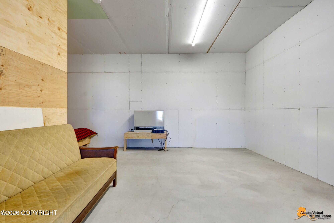
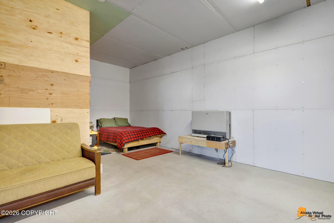
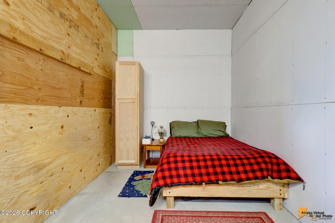
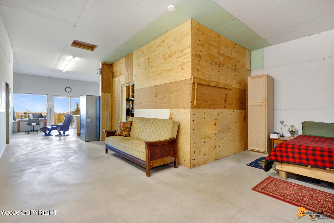
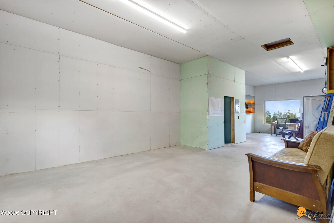
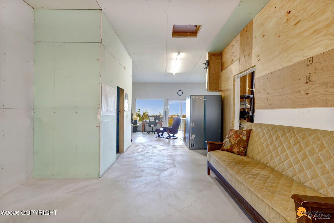
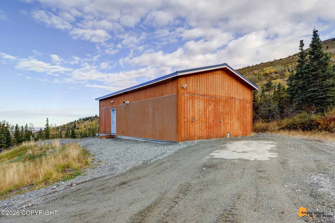
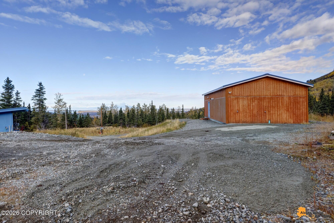
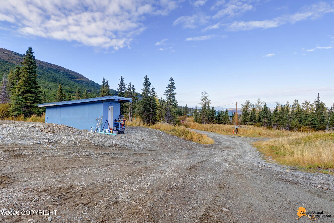
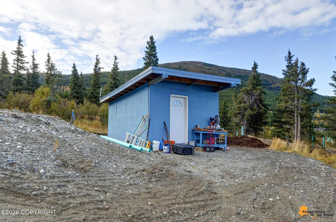
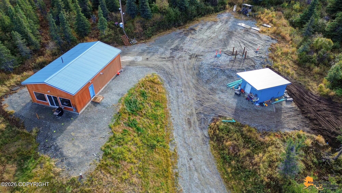
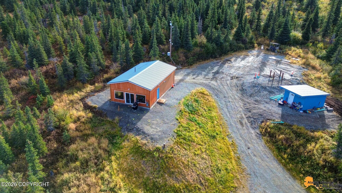
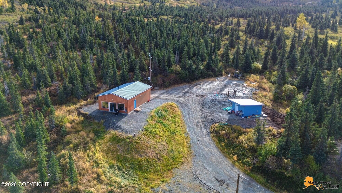
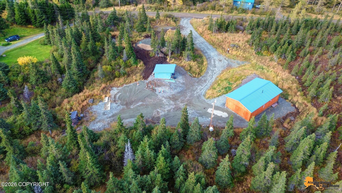
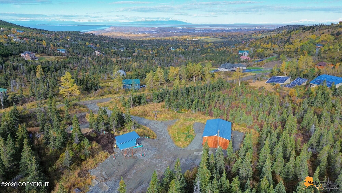
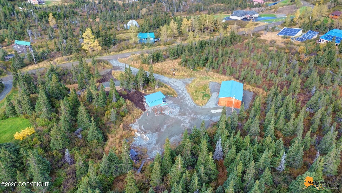
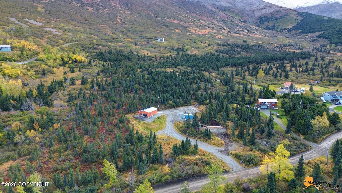
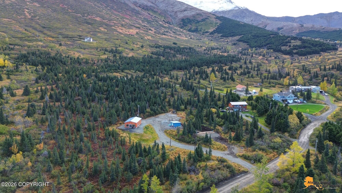
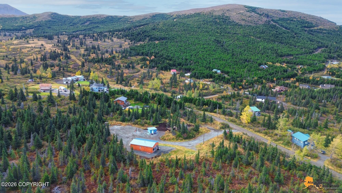
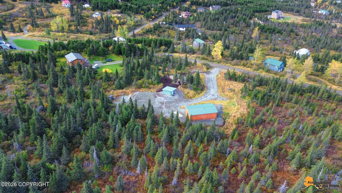
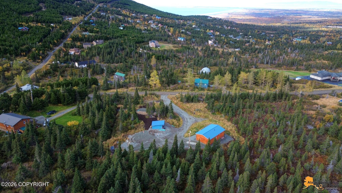
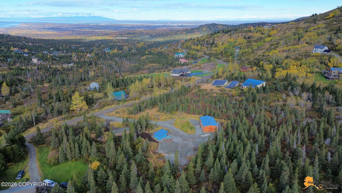
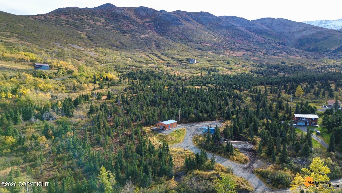
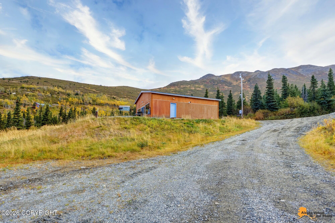
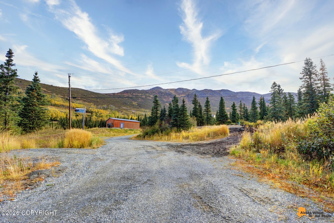
Sweeping mountain, city, and inlet views await at this peaceful Bear Valley retreat. Set on over an acre in a quiet, private setting, this 1-bedroom, 1-bath home features a 24' x 40' footprint, impressive 10-foot ceilings, and large windows showcasing Alaska's natural beauty. Enjoy privacy and room to make the remaining interior finishes your own, with convenient access to shopping and everyday amenities. Construction features include 2x6 exterior walls and trusses, a 6-inch concrete slab poured after the structural shell, and a foundation supported by 14 helical piles extending approximately 8-10 feet deep, with 3' x 3' concrete footings beneath the foundation walls. The north shear wall includes an additional layer of 1/2-inch plywood. A metal roof and polyurethane foam insulation in the exterior walls and attic ceiling round out the construction features. The home offers natural gas heating through a direct-vent wall furnace, an on-demand hot water heater, buried electrical service, wiring for 200 amps, and a gas line for a BBQ grill. An artesian well reaches approximately 138 feet deep. A fully insulated 12' x 14' shed with 8-10-foot ceilings, electrical service up to 60 amps, and a metal roof provides additional space for storage, tools, hobbies, or recreational equipment. Expansive views and a peaceful setting make this property an opportunity to create your own Bear Valley retreat.
Details
| MLS # | 26-12664 |
|---|---|
| Listing Type | For Sale |
| Style | House |
| Sub-Type | Resale |
| Status | Active |
| Year | 2024 |
| Days On Site | 2 |
| Listing Provided By | Herrington and Company, LLC | Savanna Wiita |
Features
| Bed(s) | 1 |
|---|---|
| Bath(s) | 1 Total |
| SQ Feet | 960 |
| Zoning | R10 - Residential Alpine/Slope |
| Acreage | 1.35 |
| Property View | City Lights, Inlet, Mountain(s) |
Interior
| Rooms Total | 0 |
|---|---|
| Heating | Forced Air, Natural Gas, See Remarks, Floor Furnace |
| Heating Yes / No | Yes |
| Appliances | Refrigerator |
| Interior Features | Electric, Washer &/Or Dryer Hookup, BR/BA on Main Level, Smoke Detector(s), Vaulted Ceiling(s), Laminate Counters, Wood Counters |
Exterior
| Roof | Metal |
|---|---|
| Exterior Features | Fire Service Area, Road Service Area, RV Parking, View, Storage, In City Limits, Parkside, Private Yard, Poultry Allowed |
| Lot Features | Level, Gentle Sloping |
| Construction Materials | Wood Frame - 2x6 |
| Foundation Details | Poured Concrete |
| Exterior Sp Finish Co Exterior Sp Finish | Wood |
| Other Structures | Shed(s) |
| Architectural Style | Ranch |
Parking
| Parking Features | None |
|---|---|
| Carport Sp Type Co Carport Sp Type | None |
Utilities
| Sewer | Septic Tank |
|---|
Location
| Road Surface Type | Maintained |
|---|---|
| Wtrfrnt Hyphen Access Sp Near Co Wtrfrnt Hyphen Access Sp Near | Creek |
Taxes
| Tax Year | 2026 |
|---|---|
| Tax Map Number | N/A |
| Tax Legal Description | Moutain Terrace Estates #1 L4 B1 |
Area Information
| State | AK |
|---|---|
| City | Anchorage |
| Zip Code | 99516 |
| Area | 1A Anchorage Municipality |
| Subarea | Dearmoun Rd Potter Marsh |
| School District | South Anchorage |
| Elementary School | Bear Valley |
| High School | South Anchorage |
| Listing VS Median (in 99516) | |
Price: $279,900 low | high Med: $812,500 sqft: 960 low | high Med: 3,132 $ / sqft: $292 low | high Med: $271 On site: 2 low | high Med: 37.5 | |
Request a showing
Request a showing
Contact
Learn More About This Property

| State | AK |
|---|---|
| City | Anchorage |
| Zip Code | 99516 |
| Area | 1A Anchorage Municipality |
| Subarea | Dearmoun Rd Potter Marsh |
| School District | South Anchorage |
| Elementary School | Bear Valley |
| High School | South Anchorage |
| Listing VS Median (in 99516) | |
Price: $279,900 low | high Med: $812,500 sqft: 960 low | high Med: 3,132 $ / sqft: $292 low | high Med: $271 On site: 2 low | high Med: 37.5 | |