5879 E Bideford Boulevard,Wasilla, AK 99645
Wasilla, AK 99645

Description
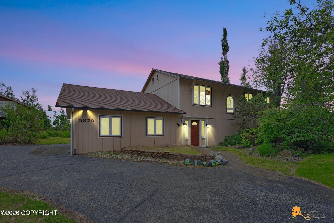
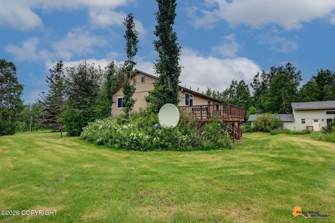
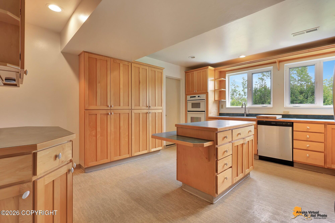
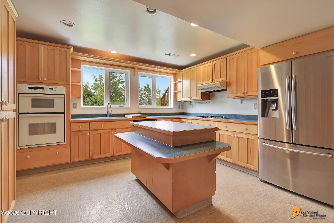
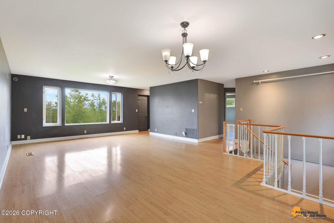
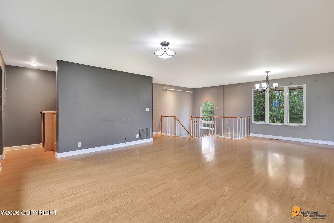
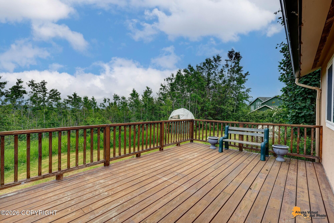
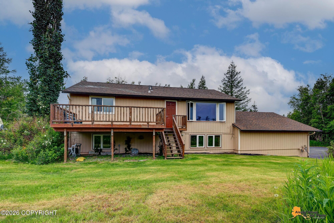
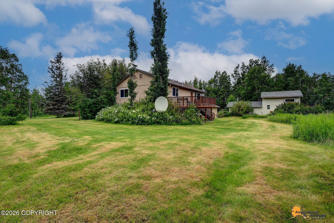
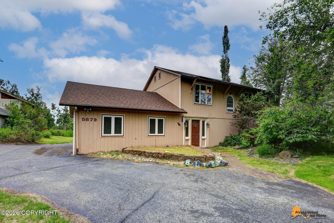
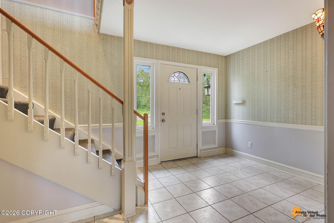
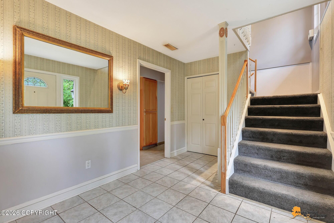
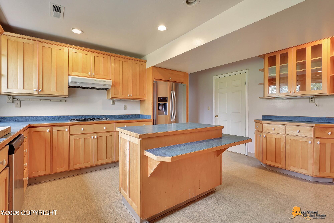
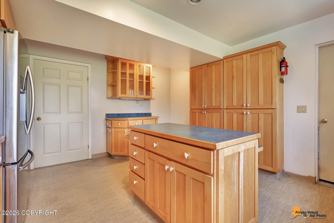
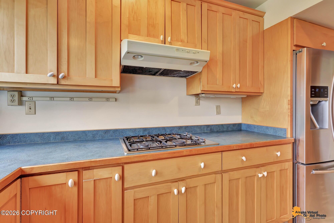
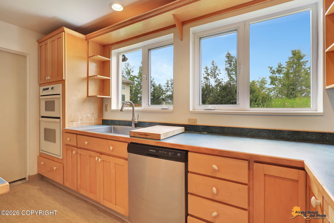
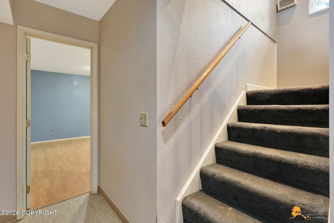
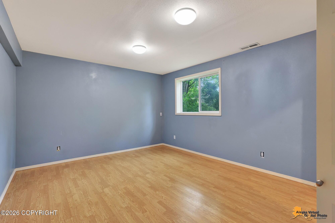
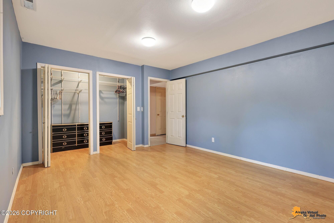
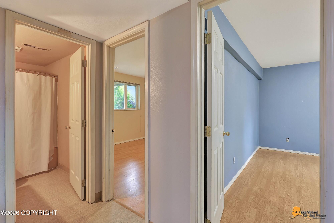
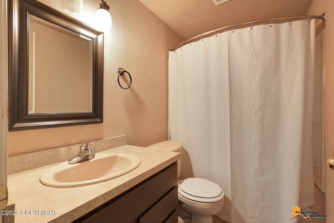
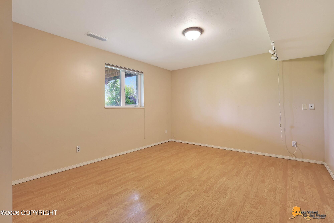

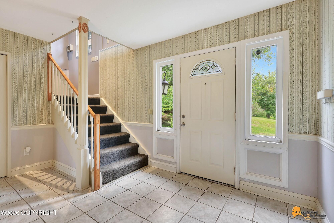
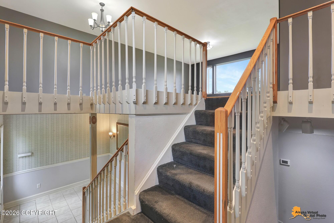
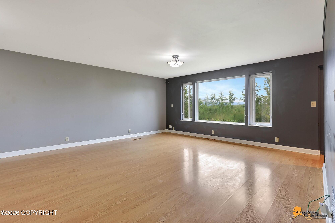
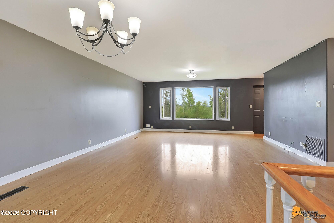
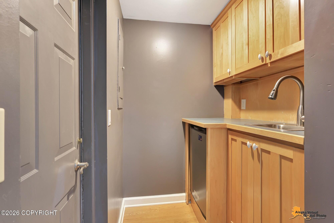
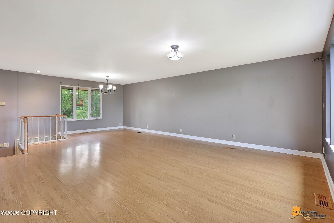
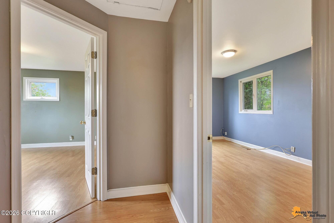
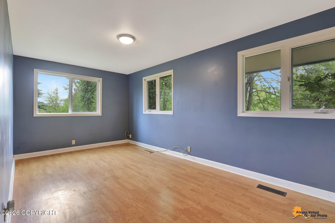
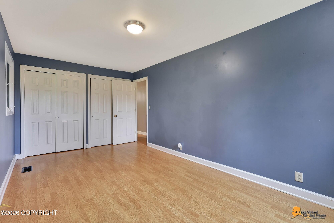

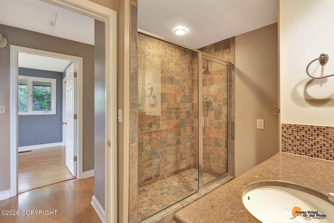
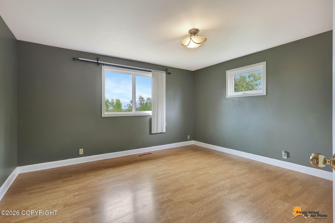
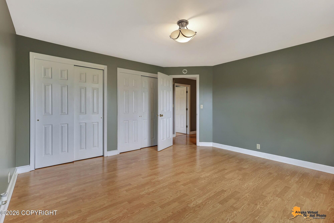
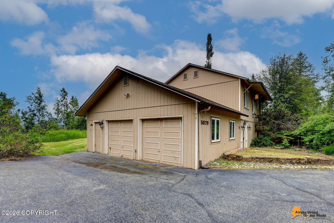
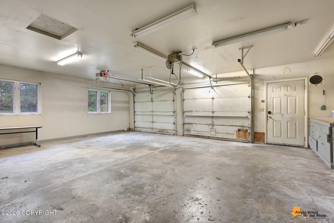
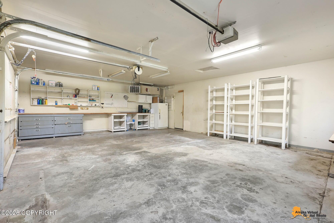
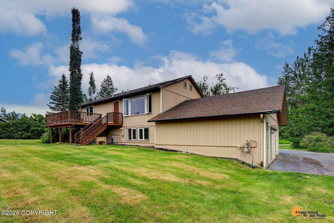
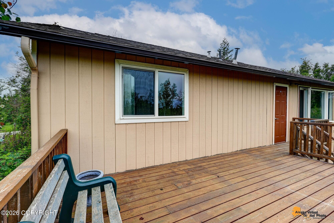
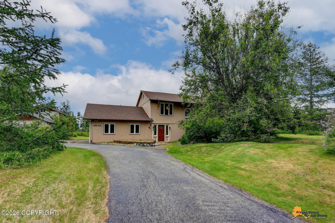
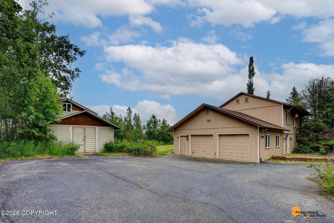
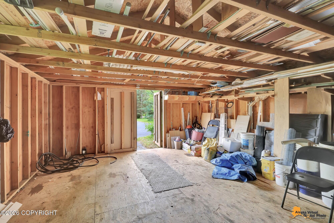
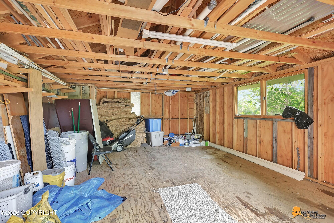
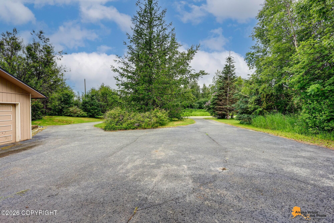
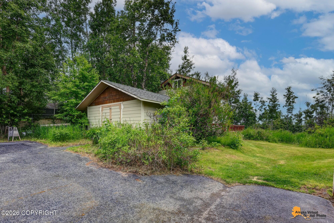
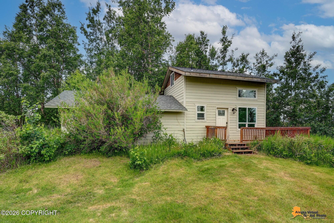
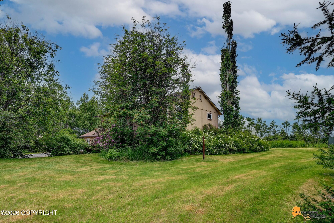
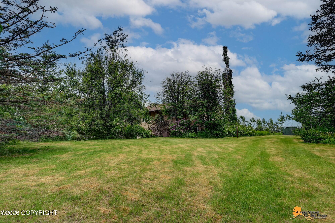
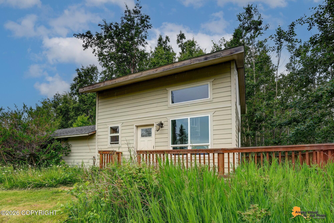
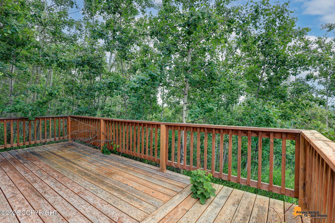
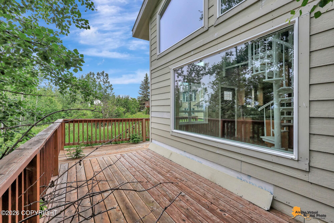

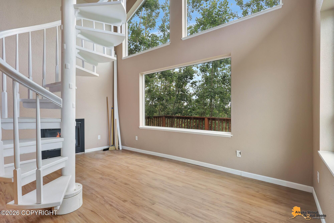
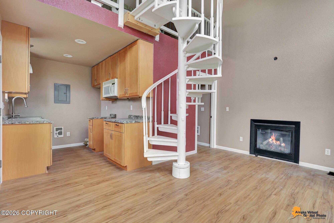
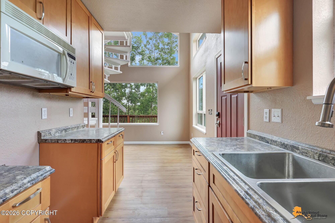
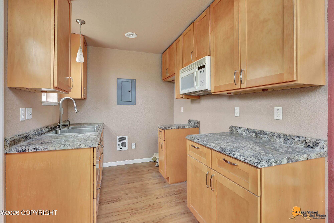
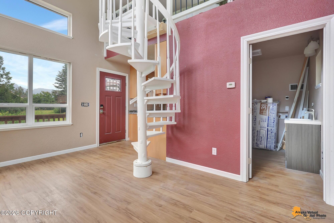
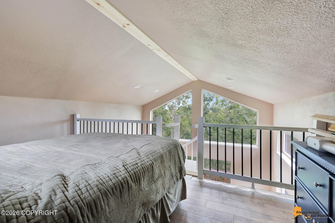
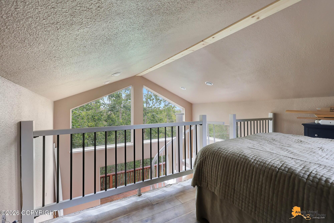
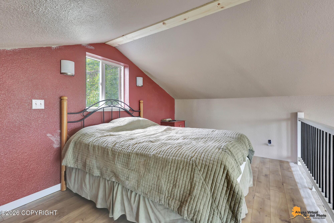
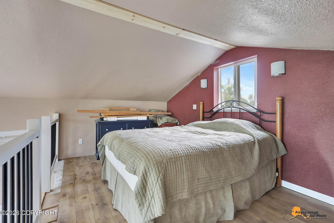
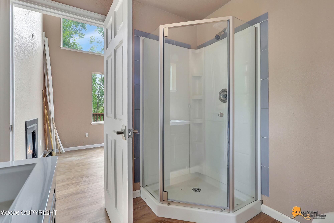
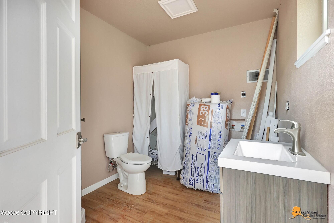
Dinner with a view. Step into the arctic entry in this open and spacious two-level home in an excellent location. The property features a paved circle driveway, a beautifully landscaped yard, a North facing sun deck with panoramic views and privacy from the road. Inside the home you will find a 2nd level family room with a wet bar, full bathroom and two large bedrooms including the primary with double closets. Downstairs is a large kitchen with an island, extensive solid wood cabinetry and plenty of storage space, an additional bathroom and two more bedrooms. Includes the washer and dryer. There have been many updates throughout the home to include the Navien hot water heater. The home has a 3 bedroom septic but can function as a 4 bedroom home. To the left of the home sits a 22' x 16' storage shed and to the back of this structure sits a 20' x 16'4" (328 Square feet) in-law suite with large picture windows that look straight towards Palmer and Hatchers Pass. Fantastic views even for your visiting guests. Set up to have a full kitchen its own bathroom and a loft style bedroom just up the spiral staircase. There is even plumbing for a washer and dryer. This is the perfect getaway for visiting family in the summer months. There are some things to finish in the guest suite to make it fully functional. The sellers say with regular use the ADU can operate year round but buyer needs to verify for their intended use. The ADU is currently winterized. Seller is selling the ADU AS-IS and will not entertain inspection requests for this unit. There is a contractor completing repair of the shingles on the roof.
Details
| MLS # | 26-8134 |
|---|---|
| Listing Type | For Sale |
| Style | House |
| Sub-Type | Resale |
| Status | Active |
| Year | 1965 |
| Days On Site | 60 |
| Listing Provided By | Tanner Group Premier Real Estate | Jesse Tanner |
Features
| Bed(s) | 3 |
|---|---|
| Bath(s) | 2 Total |
| SQ Feet | 2,080 |
| Garage | 2 |
| Zoning | UNZ - Not Zoned-all MSB but Palm |
| Acreage | 1.00 |
| Property View | Mountain(s), Unobstructed |
Interior
| Rooms Total | 0 |
|---|---|
| Heating | Forced Air, Natural Gas |
| Heating Yes / No | Yes |
| Appliances | Dishwasher, Refrigerator |
| Interior Features | Den &/Or Office, Washer &/Or Dryer Hookup, Wet Bar, In-Law Floorplan, BR/BA on Main Level, Smoke Detector(s), BR/BA Primary on Main Level |
Exterior
| Roof | Asphalt, Composition, Shingle |
|---|---|
| Exterior Features | Covenant/Restriction, Fire Service Area, Garage Door Opener, RV Parking, View, Paved Driveway, Private Yard, Accessory Dwelling Unit (ADU) |
| Lot Features | Landscaped, Bluff, Level |
| Construction Materials | Wood Frame - 2x6 |
| Foundation Details | Block |
| Patio And Porch Features | Deck |
| Exterior Sp Finish Co Exterior Sp Finish | Wood |
| Architectural Style | Split Level, Traditional |
Parking
| Parking Features | Attached, Heated Garage |
|---|---|
| Carport Sp Type Co Carport Sp Type | None |
Utilities
| Sewer | Septic Tank |
|---|
Location
| Road Surface Type | Dedicated Road, Paved, Maintained |
|---|
Taxes
| Tax Map Number | WA10 |
|---|---|
| Tax Legal Description | Wellington L12 B2 |
Area Information
| State | AK |
|---|---|
| City | Wasilla |
| Zip Code | 99645 |
| Area | 1D Matanuska Susitna Borough |
| Subarea | WA Wasilla |
| School District | Colony |
| Elementary School | Machetanz |
| High School | Colony |
| Listing VS Median (in 99645) | |
Price: $465,000 low | high Med: $499,900 sqft: 2,080 low | high Med: 2,220 $ / sqft: $224 low | high Med: $225 On site: 60 low | high Med: 642 | |
Request a showing
Request a showing
Contact
Learn More About This Property

| State | AK |
|---|---|
| City | Wasilla |
| Zip Code | 99645 |
| Area | 1D Matanuska Susitna Borough |
| Subarea | WA Wasilla |
| School District | Colony |
| Elementary School | Machetanz |
| High School | Colony |
| Listing VS Median (in 99645) | |
Price: $465,000 low | high Med: $499,900 sqft: 2,080 low | high Med: 2,220 $ / sqft: $224 low | high Med: $225 On site: 60 low | high Med: 642 | |